
 Sign in to Mod The Sims
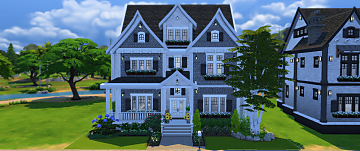
 1250 Palms Circle (no CC)
 1250 Palms Circle (no CC)


4. Cover Photo.png - width=3440 height=1440
5. Front.png - width=3440 height=1440
6. Front_No Trees.png - width=3440 height=1440
10. Side_Trees.png - width=3440 height=1440
7. Side_No Trees.png - width=3440 height=1440
12. Back_Trees.png - width=3440 height=1440
8. Back_No Trees.png - width=3440 height=1440
11. Side_trees.png - width=3440 height=1440
9. Side_No Trees2.png - width=3440 height=1440
13. Front_Night.png - width=3440 height=1440
2. Second Floor.png - width=3440 height=1440
1. First Floor.png - width=3440 height=1440
8. Back_No Trees.png - width=3440 height=1440
15. Foyer.png - width=3440 height=1440
19. Living Room.png - width=3440 height=1440
17. Kitchen 1.png - width=3440 height=1440
18. Kitchen 2.png - width=3440 height=1440
19. Dining.png - width=3440 height=1440
16. Office.png - width=3440 height=1440
20. Master Bedroom 1.png - width=3440 height=1440
21. Master Bedroom 2.png - width=3440 height=1440
22. Master Bathroom.png - width=3440 height=1440
25. Laundry.png - width=3440 height=1440
24. Guest Bathroom.png - width=3440 height=1440
27. Backyard 2.png - width=3440 height=1440
14. Backyard_Night.png - width=3440 height=1440
26. Backyard 1.png - width=3440 height=1440
13. Front_Night.png - width=3440 height=1440
27. Backyard 2.png - width=3440 height=1440


The first floor is built around a dramatic 2-story glass-ceiling centerpiece foyer. An elbow staircase flanks one side of the foyer with a large center area through which the sun or night sky is always visible. Off the foyer is a comfortable living room suited for weekend movies or evening relaxation. On the other side of the foyer is a commanding office fit for a business tycoon. A large combined kitchen and dining room with more than enough room for entertaining is on the backside of the home with views of the outdoor living space.
The first floor foyer.
The kitchen.
The second floor hosts four bedrooms, each with ensuite bathrooms. The master bedroom is the epitome of luxury and takes up an entire wing of the second floor. It starts with a large bedroom chamber and floor to ceiling windows that look out to the backyard and pool area. His and her showers, a luxurious bathtub, and his and her sinks make for a spa-like bathroom. Finally, a large walk-in closet completes the master bedroom. Three additional bedrooms with ensuite bathrooms finish the second floor (one bedroom is currently outfitted as a home gym).
The master bedroom.
A large outdoor space includes an outdoor grilling area, dining area, relaxation area, and pool. Exceptionally manicured landscaping adorns all four sides of the property.
A view of the backyard living space, taken at night.
In all, the lot costs $255,870 Simloans. I hope you enjoy this property -- It was a blast to build!
| Filename | Type | Size |
|---|---|---|
| 0x00000000!0x07ca176a42e503e9.zip | zip | |
| 0x00000000!0x07ca176a42e503e9.blueprint | blueprint | 109902 |
| 0x00000002!0x07ca176a42e503e9.bpi | bpi | 11989 |
| 0x00000002!0x07ca176a42e503e9.trayitem | trayitem | 675 |
| 0x00000003!0x07ca176a42e503e9.bpi | bpi | 36677 |
| 0x00000103!0x07ca176a42e503e9.bpi | bpi | 46502 |
| 0x00000203!0x07ca176a42e503e9.bpi | bpi | 52285 |
| 0x00000303!0x07ca176a42e503e9.bpi | bpi | 52991 |
|
0x00000000!0x07ca176a42e503e9.zip
Download
Uploaded: 2nd Nov 2026, 265.5 KB.
73 downloads.
|
||||||||
| For a detailed look at individual files, see the Information tab. | ||||||||
Install Instructions
1. Download: Click the File tab to see the download link. Click the link to save the .rar or .zip file(s) to your computer.
2. Extract: Use WinRAR (Windows) to extract the .bpi .trayitem and .blueprint file(s) from the .rar or .zip file(s).
3. Place in Tray Folder: Cut and paste all files into your Tray folder:
- Windows XP: Documents and Settings\(Current User Account)\My Documents\Electronic Arts\The Sims 4\Tray\
- Windows Vista/7/8/8.1: Users\(Current User Account)\Documents\Electronic Arts\The Sims 4\Tray\
Loading comments, please wait...

 + 2 GPs


Uploaded: 2nd Nov 2026 at 12:01 AM
-
by Asmodeuseswife 27th Jun 2017 at 7:33pm
 +11 packs
7.3k 17
 Get to Work
 Outdoor Retreat
 Get Together
 Perfect Patio Stuff
 Spa Day
 Spooky Stuff
 Movie Hangout Stuff
 Dine Out
 Romantic Garden Stuff
 Kids Room Stuff
 Horse Ranch
-
-
by valbreizh 9th Jul 2019 at 3:40pm
+21 packs
1 6k 6 Get to Work
Outdoor Retreat
Get Together
 Luxury Stuff
 City Living
Perfect Patio Stuff
Spa Day
 Cats and Dogs
 Cool Kitchen Stuff
 Seasons
 Get Famous
Movie Hangout Stuff
Dine Out
Romantic Garden Stuff
Kids Room Stuff
 Backyard Stuff
 Vampires
Horse Ranch
 Parenthood
 Fitness Stuff
 Jungle Adventure
-
-
-
by mamba_black 4th Jan 2025 at 10:17pm
+28 packs
4 6.5k 6 Get Together
City Living
Perfect Patio Stuff
Spa Day
Cats and Dogs
Seasons
Get Famous
 Island Living
Movie Hangout Stuff
 Discover University
 Eco Lifestyle
 Snowy Escape
Kids Room Stuff
 Cottage Living
 High School Years
Parenthood
Fitness Stuff
 Toddler Stuff
 Laundry Day Stuff
Jungle Adventure
 Strangerville
 Moschino Stuff
 Tiny Living Stuff
 My First Pet Stuff
 Paranormal Stuff
 Dream Home Decorator
 Wedding Stories
 Werewolves
-
-

-
-


-

The Simdervelt Mansion (no CC)
by Woddle 6th Nov 2025 at 8:51am
+7 packs
1 2.3k 3 Outdoor Retreat
Perfect Patio Stuff
Cats and Dogs
Cool Kitchen Stuff
Seasons
Laundry Day Stuff
Dream Home Decorator
-
-

-

-
-
-

-

-
-

Packs Needed
| Expansion Pack | |
|---|---|
| Cats and Dogs |
| Seasons |
| Game Pack | |
|---|---|
| Outdoor Retreat |
| Dream Home Decorator |
| Stuff Pack | |
|---|---|
| Perfect Patio Stuff |
| Cool Kitchen Stuff |
| Laundry Day Stuff |